Free shipping · 0% for 6 months · White-glove available


Large Dining Room Sets: Space Planning Tips for 8 to 12 Seats

Reviewed by the Mobilia Cleopatra design team
Quick answer: To fit a large dining room set for 8 to 12 people, plan about 24 to 30 inches of table edge per diner, keep at least 36 inches between the table edge and the nearest wall or furniture (42 to 48 inches where people walk behind seated guests), and choose a table shape, chair mix and storage pieces that suit the room rather than the other way around. An extendable table, a bench on one side and a buffet placed against the longest wall let a big set feel generous instead of crowded.
A large dining set is one of the most rewarding pieces you can bring into a home. It is also the biggest single footprint in most dining rooms, and a table for eight, ten or twelve that is chosen without a plan can turn a gracious room into an obstacle course. The good news is that scale is manageable. With a tape measure, a few widely used rules of thumb and smart choices about table shape, chairs, storage, lighting and rugs, a grand set can feel calm and comfortable even in a room that is not enormous.
This guide walks through that planning in order: how to size the room, which clearances matter, how shapes and leaves change the math, how to mix armchairs, side chairs and benches, where to put a buffet or china cabinet, and how to make a large set work in an open plan or a smaller dining room. If you are still deciding on style, budget or materials, start with our broader guide on how to choose a dining room set, then come back here to make the set you love fit the space you have.
Planning a Room Around a Large Dining Set
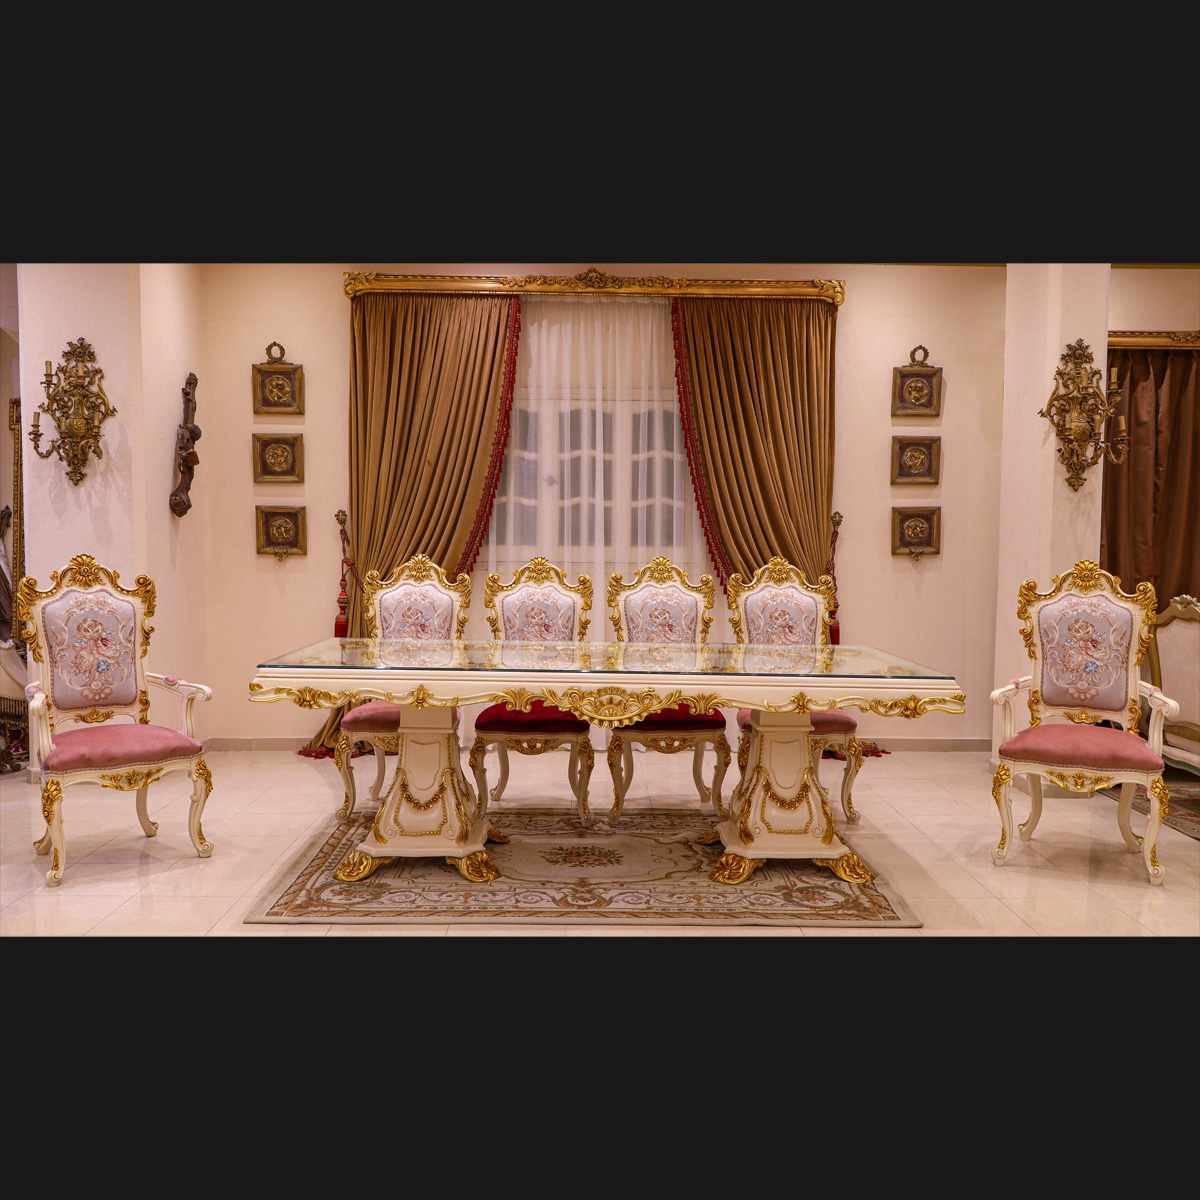
A large dining room set usually means seating for eight or more people. In practice that is a table with two armchairs and six side chairs, or a longer table that seats ten to twelve, often joined by a buffet, sideboard or china cabinet. Because these sets are generous in every direction, the room has to be planned around them, not the reverse.
Start with an honest picture of how you will use the table. If it seats twelve only twice a year, an extendable table that sits at eight most days may serve you better than a fixed table that dominates the room every day. If you host often, a permanent long table with comfortable chairs may be the right investment. Write down three numbers before you shop: the number of people you seat on an ordinary week, the number you seat at your largest gathering, and the number of times a year that happens.
Next, sketch the room. Note the length and width, the location of doorways, windows, heating vents and outlets, and the path people take when they walk through the space. A dining room that doubles as a corridor to the kitchen needs wider walkways than a closed room with one entrance.
Finally, think about visual weight. Ornate carved frames, high upholstered backs and dark finishes read as larger than their actual dimensions, while lighter finishes, open chair backs and slimmer legs read as smaller. Both can work, but the more substantial the style, the more breathing room you will want around it.
Measuring and Clearances: The Rules of Thumb
Designers rely on a handful of general guidelines when sizing a large table. They are not building codes, and your own chairs and habits matter, but they are a reliable starting point.
- Space per diner: allow roughly 24 inches of table edge per person as a minimum and closer to 30 inches for comfortable elbow room, especially with armchairs.
- Table width: about 36 to 42 inches lets people sit across from each other with room for serving dishes in the middle. Long tables for ten or more often feel better toward the wider end.
- Clearance behind chairs: keep at least 36 inches between the table edge and a wall or another piece of furniture so a chair can be pulled out and someone can sit down.
- Walkways: where people need to pass behind seated guests, or where someone will serve food, aim for 42 to 48 inches.
Approximate table sizes by seat count look like this. Always confirm the exact dimensions on the product page before you buy.
| Seats | Rectangular or oval length (approx.) | Round diameter (approx.) |
|---|---|---|
| 8 | 84 to 96 inches | 60 to 72 inches |
| 10 | 96 to 120 inches | 72 to 84 inches |
| 12 | 120 to 144 inches | About 96 inches |
To check whether a table fits, add the clearance to every side. A 96-inch table that is 42 inches wide, with 36 inches of clearance on all sides, needs a clear floor area of roughly 168 by 114 inches, or about 14 by 9.5 feet. With 42-inch walkways it grows to about 15 by 10.5 feet. Mark the table outline on the floor with painter’s tape, place a few chairs at the edge and walk around it; this simple test tells you more than any chart.
Table Shapes, Extensions and Leaves
Shape has a bigger effect on how a large set feels than most buyers expect.
Rectangular and oval tables
Rectangular tables are the natural choice for eight to twelve seats in a long room. They line up with the walls, seat the most people per square foot and leave space at the ends for host chairs. Oval tables seat almost as many people while softening the corners, which makes them easier to walk around in a tight room and kinder to hips in a busy household.
Round and square tables
Round tables are wonderful for conversation because everyone can see everyone else, but they grow quickly: a round table for ten has a large diameter, and the center becomes hard to reach. They suit square rooms best. A square table can work for eight in a square room, but it becomes impractically deep at larger sizes. Browse our round dining tables if your room is closer to a square than a rectangle.
Bases, leaves and extensions
Leg placement decides how many chairs actually fit. Corner legs can block a chair at each end, while pedestal or trestle bases free up the perimeter so you can squeeze in an extra seat for the holidays. An extendable table with one or more leaves is the most flexible solution for a large set: keep it compact for everyday meals and open it when the family arrives. Check how the leaves are stored, whether they match the finish of the top and how many extra seats each one really adds. You can compare shapes, bases and extension options in our dining tables collection.
Chairs: Armchairs, Side Chairs and Benches
Chairs take up more room than the table edge suggests, so the chair mix is one of the most effective space-planning tools you have.
Armchairs are wider and usually deeper than side chairs. Most large sets place two of them at the ends, where they frame the table and give the host a little more presence. Placing armchairs along the sides is comfortable but costs seats, because each one needs more of the table edge.
Side chairs have no arms, so they tuck closer together and slide fully under many tables. In a large set they carry most of the seating. If your room is tight, choose side chairs with slimmer frames or open backs, which reduce visual bulk without sacrificing comfort.
Benches are a practical way to seat more people in less space. A bench along one long side can fit an extra person on a busy night and slides under the table when it is not in use, opening the walkway. Explore options among our dining benches.
Whatever mix you choose, check two fit points. First, the chair seat should sit comfortably below the apron of the table so knees clear it. Second, the chair depth plus the 36-inch clearance should fit between the table and the wall. If you need a refresher on table and seat heights, our guide on how tall dining tables are covers the measurements in detail.
Storage Pieces Without Crowding the Room
Buffets, sideboards and china cabinets complete a formal dining room and keep linens, serving pieces and glassware close at hand. They also take floor space in exactly the area chairs need, so placement matters.
- Use the longest uninterrupted wall. A buffet usually belongs on the wall parallel to the long side of the table, ideally one without a doorway.
- Measure from the furniture, not the wall. Once a buffet is in place, the clearance between the table and the buffet front still needs to be at least 36 inches, and more if the doors open outward or someone serves from it.
- Go vertical when floor space is short. A tall china cabinet or curio has a smaller footprint than a long buffet and draws the eye up, which makes the room feel taller. Shelves above a narrow console are another option.
- Choose one statement storage piece. In most rooms a single buffet or a single cabinet is enough. Two large case pieces plus a table for twelve can make even a generous room feel full.
Tables with drawers and buffets with closed compartments let you hide everyday clutter, which keeps the large table as the focal point. You can browse buffets, curios and china cabinets in our curio and buffet collection and compare their depths against your clearance plan.
Lighting and Rugs That Match the Scale
Lighting and rugs are where large dining sets most often look out of proportion. A small chandelier over a long table looks lost, and a rug that is too small catches chair legs every time someone stands up.
Lighting
A common guideline is a fixture roughly half to two-thirds the width of the table, hung so its bottom sits about 30 to 36 inches above the tabletop. For long rectangular tables, a single round chandelier often leaves the ends dim. A linear fixture, or two or three pendants spaced along the length, spreads light more evenly, and dimmers let the room shift from family dinner to candlelight.
Rugs
The rug should extend at least 24 inches beyond every edge of the table so chairs stay on the rug when pulled out. Measure the table at its fully extended length if you use leaves often. For tables that seat ten to twelve this usually means a very large rug, often custom or room-sized. Low-pile and flat-weave rugs let chairs glide and are easier to clean under a busy table. Match the rug’s shape to the table: rectangular with rectangular, round with round.
Making a Large Set Work in an Open Plan or Smaller Room
Not every home has a separate formal dining room, and many families still want a table that seats eight or more. These strategies make a large set feel at home in a shared space or a compact room.
In an open-plan space
- Define a zone. A rug, a pendant fixture and a consistent finish mark the dining area so the table reads as a room within the room.
- Float the table. Centering the table with clear walkways on all sides feels more open than pushing it against a wall, and it keeps traffic between the kitchen and living area flowing.
- Coordinate, don’t match. The dining set does not need to match the sofa, but repeating a wood tone, metal accent or fabric color ties the zones together.
- Watch sight lines. Lower chair backs on the side facing the living area keep views open across the room.
In a smaller dining room
- Choose extendable over fixed. A table that seats six or eight daily and ten or more with leaves is the most space-efficient large set.
- Use a bench on the wall side. It saves chair-pullout space where you need it most.
- Consider an oval top. Rounded ends free up the corners of the walkway.
- Keep the palette light and the décor edited. Neutral walls, mirrors and a clear tabletop let the set stand out without the room feeling crowded.
- Store extra chairs nearby. Keep the everyday number of chairs at the table and place the extras along a wall or in an adjoining room until guests arrive.
Choosing a Large Dining Set at Mobilia Cleopatra
Our dining room sets for 8 bring together name-brand and handmade options in one place, and the wider dining sets collection includes smaller and larger configurations. As of October 2026, the 9-piece transitional, traditional and modern farmhouse sets for eight from Furniture of America in that collection were listed from roughly $1,100 to $2,850 at their current prices. These sets typically combine a table with eight chairs, which makes them a practical starting point for families who want generous seating without a formal look.
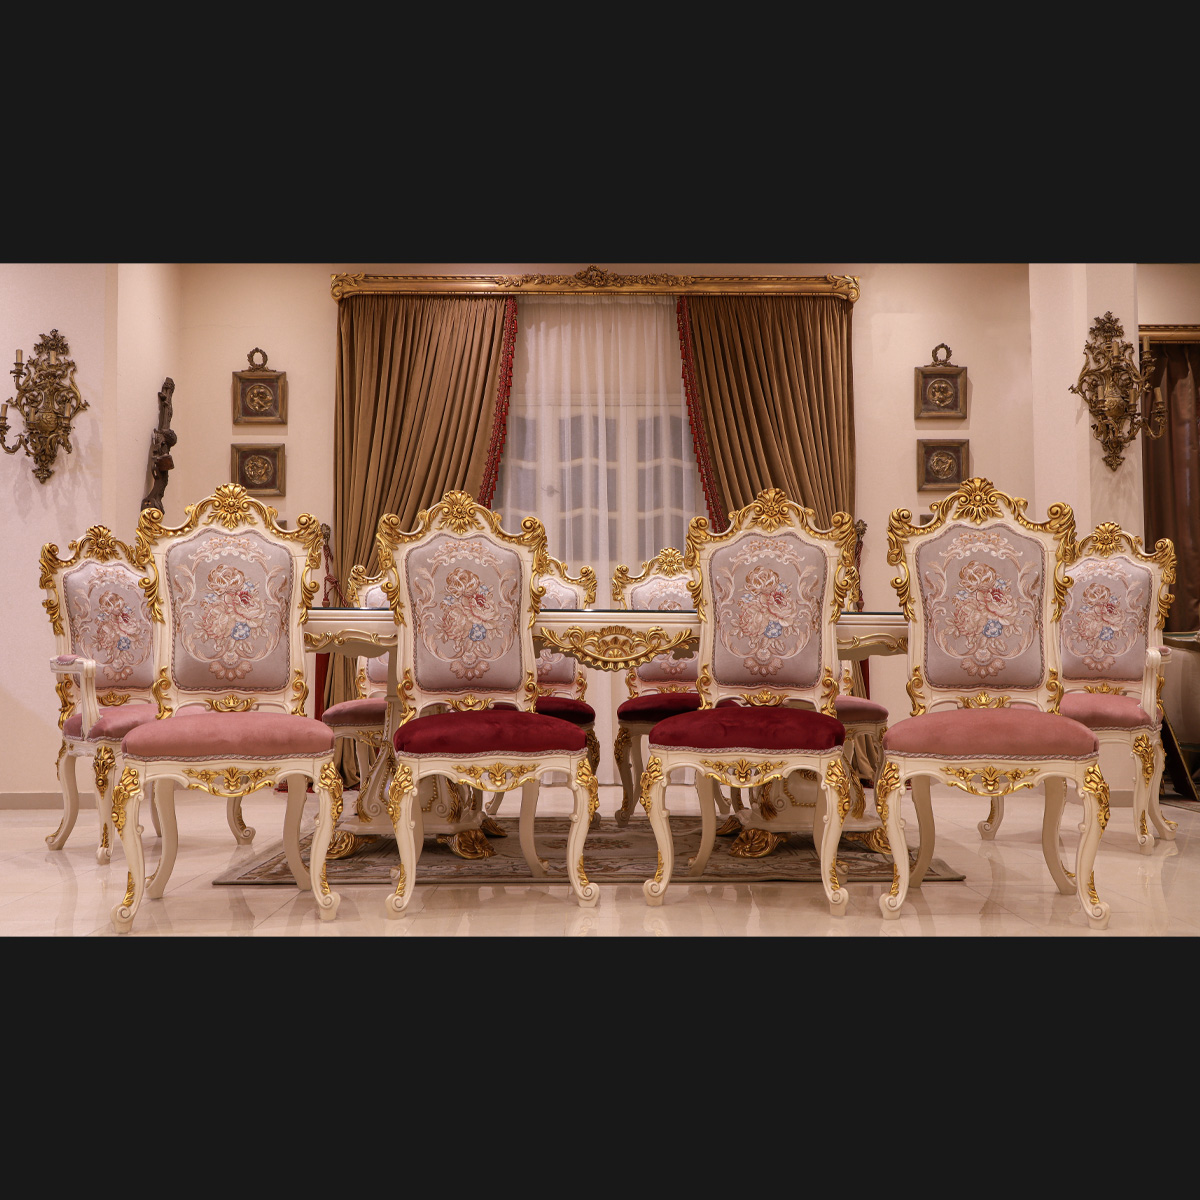
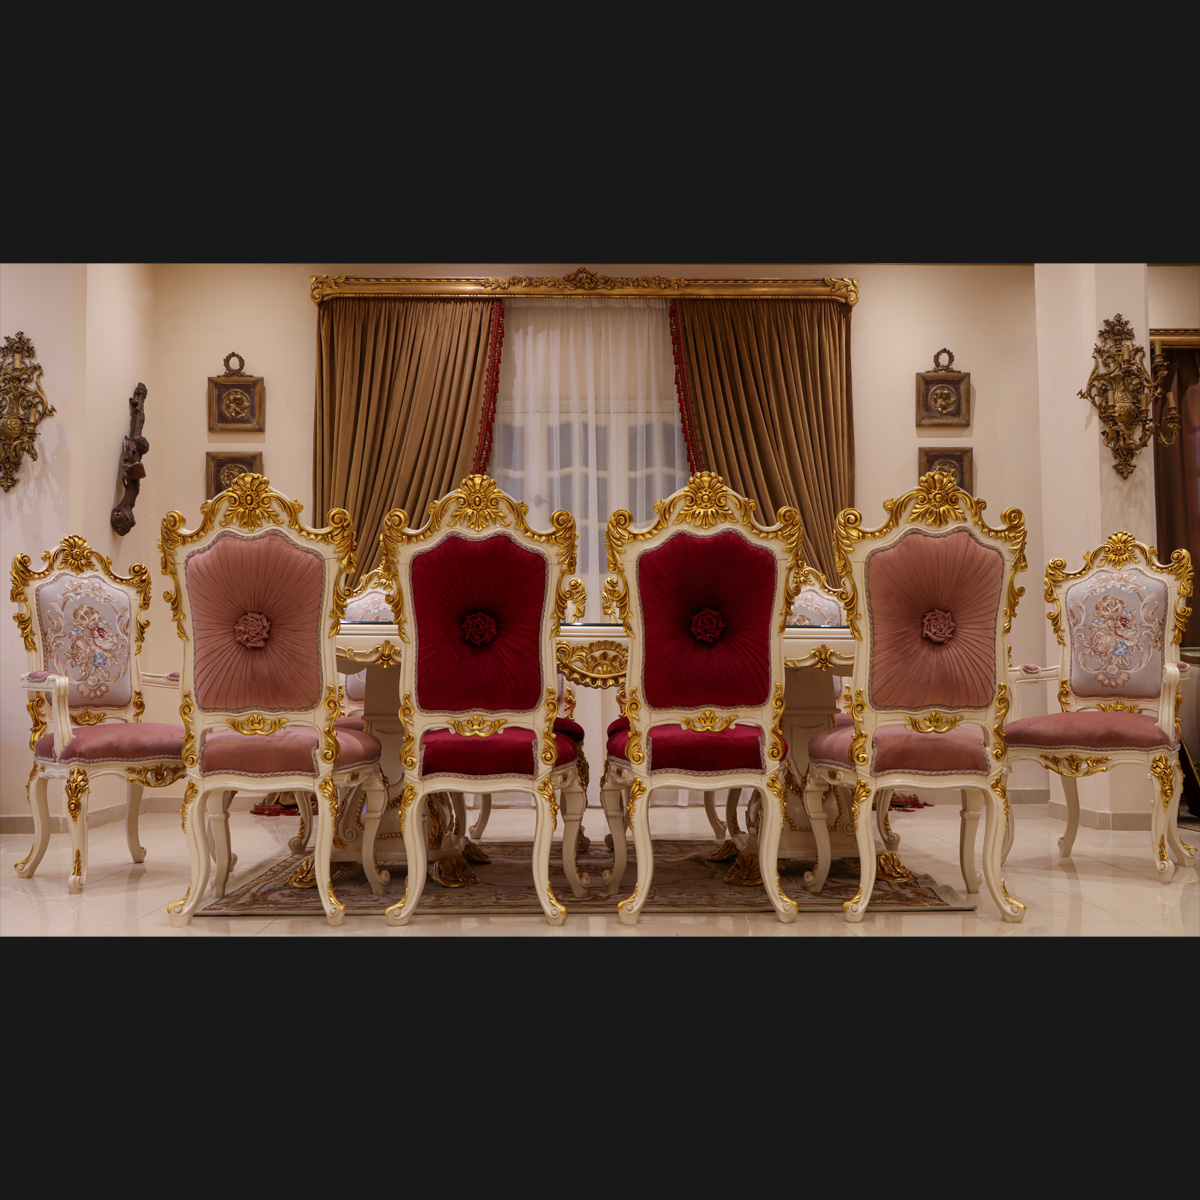
For a statement dining room, the Kleopatra Kingdom line is Mobilia Cleopatra’s own handmade collection. Its brand page describes nearly 700 pieces, nearly all built from solid wood, with carved frames and gilded accents, and notes that every item can be custom-made to your size, wood finish and upholstery. As of October 2026, the handmade 9-piece sets for eight in the collection were listed from roughly $10,100 to $15,300. The 9-piece Ivory Gold Paris dining set, for example, was listed at about $12,950 and includes one table, two armchairs and six side chairs in solid beech wood with a gold frame finish and beige fabric. Because Kleopatra Kingdom pieces can be made to size, they are worth a look if a standard table length does not quite fit your room. You can see the full range in our handmade dining collection.
Prices change, so always confirm the current price, piece count and dimensions on the product page. If you would like help working out which size fits your room, call us at (909) 999-1442 with your measurements.
Frequently Asked Questions
How much space do you need for a dining table that seats 8?
A rectangular table for eight is usually about 84 to 96 inches long and 36 to 42 inches wide. With at least 36 inches of clearance on every side, plan for a clear floor area of roughly 13 to 14 feet by 9 to 10 feet. Add more room if people walk behind seated guests.
What size table seats 10 or 12 people?
As a rule of thumb, a rectangular table for ten is about 96 to 120 inches long, and one for twelve is about 120 to 144 inches long. Round tables for ten are typically 72 to 84 inches across. Exact capacity depends on chair width and leg placement.
How much clearance should there be around a dining table?
Keep at least 36 inches between the table edge and walls or other furniture so chairs can be pulled out. Where people pass behind seated diners or serve food, 42 to 48 inches is more comfortable.
Can a large dining set work in a small dining room?
Yes, with the right choices. An extendable table, a bench on the wall side, an oval top and slimmer side chairs all reduce the footprint. Keep only the everyday number of chairs at the table and add the rest when guests come.
Should a large dining set include armchairs?
Many large sets include two armchairs for the ends and side chairs along the sides. Armchairs are wider, so using them only at the ends keeps the most seats available along the table.
What size rug do I need under a large dining table?
Choose a rug that extends at least 24 inches beyond each edge of the table, measured at its extended length if you use leaves. For tables seating ten to twelve, this usually means a very large or room-sized rug.
How big should a chandelier be over a long dining table?
A common guideline is a fixture about half to two-thirds the width of the table, hung roughly 30 to 36 inches above the top. Long tables often look and work better with a linear fixture or two or three pendants.
Where should a buffet go with a large dining set?
Place it on the longest wall without a doorway, parallel to the table, and keep at least 36 inches between the buffet front and the table edge. If floor space is tight, a taller china cabinet takes less floor area.
Bringing a Large Dining Set Home
A large dining room set should make gatherings easier, not harder. The planning comes down to a few steps: measure the room and its walkways, give every diner about 24 to 30 inches of table edge, protect at least 36 inches of clearance behind the chairs, and choose a shape that suits the room. From there, chairs, storage, lighting and rugs decide whether the room feels grand or crowded. Armchairs at the ends, a bench where space is short, one well-placed buffet, a fixture sized to the table and a rug that keeps every chair on solid footing will let even a set for twelve feel at ease.
Take your time with the tape test, bring your measurements when you compare sets, and choose the configuration you will use most often. Whether you prefer a practical 9-piece set from a name brand or a handmade Kleopatra Kingdom set made to your size, a well-planned dining room becomes the place where your family and friends want to stay a little longer.
