Free shipping · 0% for 6 months · White-glove available


How to Arrange Bedroom Furniture: Layouts for Small, Medium and Large Rooms

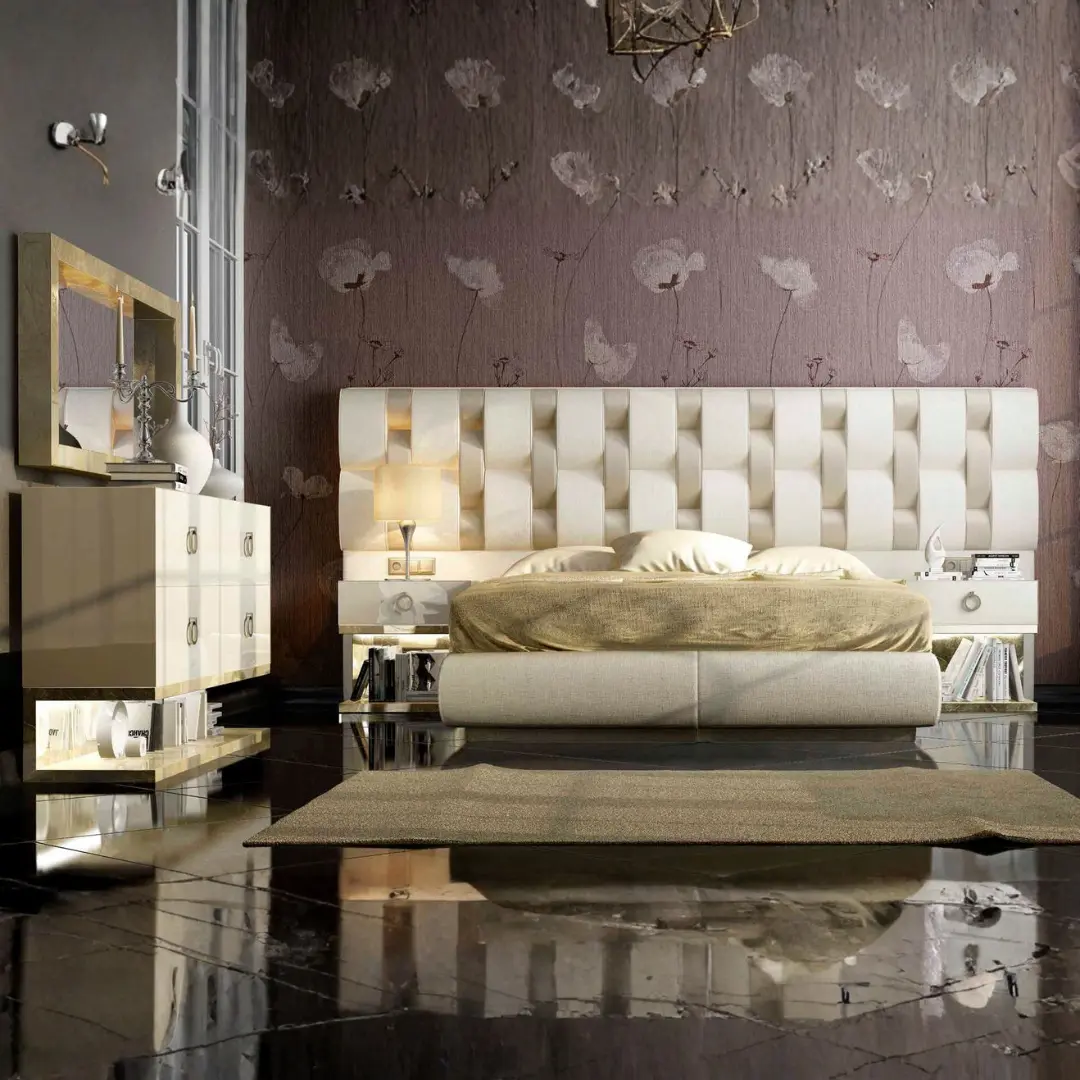
Reviewed by the Mobilia Cleopatra design team
Quick answer: Place the bed first, usually centered on the longest solid wall that faces the door, then fit everything else around it. Leave about 30 inches on each side you use (24 inches is a tight minimum, 36 inches is roomy), about 30 inches at the foot, and 30 to 36 inches in front of a dresser so the drawers open fully. Add matching nightstands at the head, a dresser on a clear wall, and a bench only if the foot of the bed has room for it.
Arranging a bedroom is mostly a sequence of decisions, and the order matters. The bed is the largest piece and the one you cannot move around once the room is set, so it goes in first. Nightstands, a dresser and seating then follow, each one tested against the walking paths you use every day. Rooms feel cramped less often because the furniture is too big and more often because the pieces were placed in the wrong order.
This guide walks through that order. You will see how much clearance a bed needs, a simple chart that tells you whether a queen or king fits your room width, and practical layouts for small, medium and large bedrooms. We also cover where to put nightstands, how to place a dresser so it does not block the route from the door, and when a bench at the foot of the bed helps rather than hurts. The numbers here are typical ranges that appear consistently across furniture and design guides, so use them as a starting point and measure your own room before you buy.
Start With the Bed: Choosing the Anchor Wall
Almost every bedroom guide begins the same way: decide where the bed goes, then arrange everything else around it. The bed is the visual focal point, so its position sets the balance of the whole room. The most reliable default is to center the headboard on the longest wall that has no window or door interrupting it, ideally the wall you see first when you walk in. Centering gives you access from both sides and lets a matching pair of nightstands frame the headboard symmetrically.
Before you commit, check the features that limit your choices. Note where the door swings, since a bed that blocks the swing will feel wrong every day. Mark windows, radiators or vents, closets and any outlets or light switches you want to reach from the bed. A headboard placed in front of a window is possible, particularly when the headboard is low or open, but it can block daylight, so many people use it only when no other wall works.
If the room is long and narrow, the bed often works best on the short wall so the length of the room becomes a walkway. If the room is nearly square, the choice is easier, and a centered bed on the wall facing the door usually gives the most balanced look. Mark the footprint of the bed on the floor with painter’s tape and walk around it for a minute.
The bed itself shapes the layout, too. A tall, upholstered headboard or a sleigh frame takes more room than a simple platform, and a frame is usually larger than the mattress alone. When you browse our bedroom beds, check each product page for the exact dimensions of the frame and headboard, and use those numbers in your plan rather than the mattress size alone.
White queen bedroom set by ESF Furniture
How Much Space You Need Around a Bed
Clearance is the part most people guess at, and it is the part that decides whether a room feels calm or crowded. Design and sleep guides agree on a fairly tight band of figures. The table below summarizes the typical ranges used in bedroom planning.
| Area | Typical clearance | What it allows |
|---|---|---|
| Side of the bed you use daily | 24 to 36 inches, with about 30 inches as the comfortable target | Getting in and out, making the bed, walking past |
| Foot of the bed (walkway) | About 30 inches | Passing to a closet, bathroom or window |
| In front of a dresser or chest | 30 to 36 inches | Opening drawers fully and standing in front of them |
| Where two people pass or a drawer pulls out | 30 inches or more | Comfortable movement without turning sideways |
| Door swing | Keep the full arc clear | Doors and closet doors opening without hitting furniture |
Two points deserve emphasis. First, 24 inches is a minimum, not a goal. It works on a side that one person uses, and many guides suggest moving to a smaller bed if a larger one leaves less than that. Second, the figures apply to the paths you actually use. A side of the bed pushed against a wall does not need clearance if nobody gets in from that side, though a storage bed with drawers still needs room on the sides where the drawers pull out.
If you are considering a bed with built-in drawers, our storage bed collection is a good place to compare styles. Measure the depth of the extended drawers, add the standing room you need, and make sure nothing else in the layout blocks that space.
Will the Bed Fit? A Room-Width Chart
Here is a quick way to check a layout before you shop. Take the width of the bed, add the clearance you want on both sides, and compare the total to the width of the wall. The standard U.S. mattress widths are 60 inches for a queen and 76 inches for a king, and both are 80 inches long. A bed frame and headboard add to those figures, so use the product dimensions when you have them.
| Bed (mattress width) | 24 inches per side | 30 inches per side | 36 inches per side |
|---|---|---|---|
| Queen, 60 inches wide | 108 inches (9 feet) | 120 inches (10 feet) | 132 inches (11 feet) |
| King, 76 inches wide | 124 inches (about 10 feet 4 inches) | 136 inches (about 11 feet 4 inches) | 148 inches (about 12 feet 4 inches) |
This is simple arithmetic, and the totals are measured across the wall the bed sits on. Read it as follows: a queen bed centered in a 10-foot-wide room leaves 30 inches on each side, which is the comfortable target. A king in that same room would leave about 22 inches per side, below the usual minimum, so a queen or a bed pushed to one side would suit the room better. Add the depth of your nightstands to the total if they sit beside the bed, since they take up part of that side space.
Do the same calculation along the length of the room. An 80-inch mattress plus about 30 inches at the foot is 110 inches, a little over 9 feet, before you add the headboard and any bench. If you are choosing a complete set, our queen bedroom sets bundle the bed with matching pieces, which makes it easier to plan the footprint of the whole group at once.
Small Bedroom Layouts That Work
A small room does not need tiny furniture. It needs fewer pieces, placed with care, and a bed size that leaves the walkways intact. Three layouts cover most situations.
The bed on one side wall
Pushing one long side of the bed against a wall frees the opposite side for a single generous walkway. This is the classic answer for a narrow room, and it works best when one sleeper uses the bed or when both are comfortable getting in from a single side. Put one nightstand on the open side, and use the freed wall space for a taller chest rather than a wide dresser.
The bed in a corner
Tucking the head and one side into a corner keeps the center of the floor open and can create a snug nook. It reduces access to one side, so it suits a single sleeper or a room used mostly as a retreat. In an awkward room, such as one under a sloped ceiling, an angled placement is sometimes used, but it wastes the corner and is usually a last resort.
The bed under or beside a window
When the only long wall has a window, placing the bed there is acceptable if the headboard is low or open so it does not block the light. A deep windowsill can even stand in for a nightstand, which frees the opposite wall for storage.
Whatever layout you choose, lean on vertical space. A taller, shallower chest takes less floor than a wide dresser, wall-mounted lights replace lamps, and under-bed drawers cover the storage a second piece would have provided. Keep the pieces in proportion to the room, because several small items can look more cluttered than two well-scaled ones. If you need a chest that fits a tight wall, start with our bedroom chests, and check each product page for dimensions before you commit.
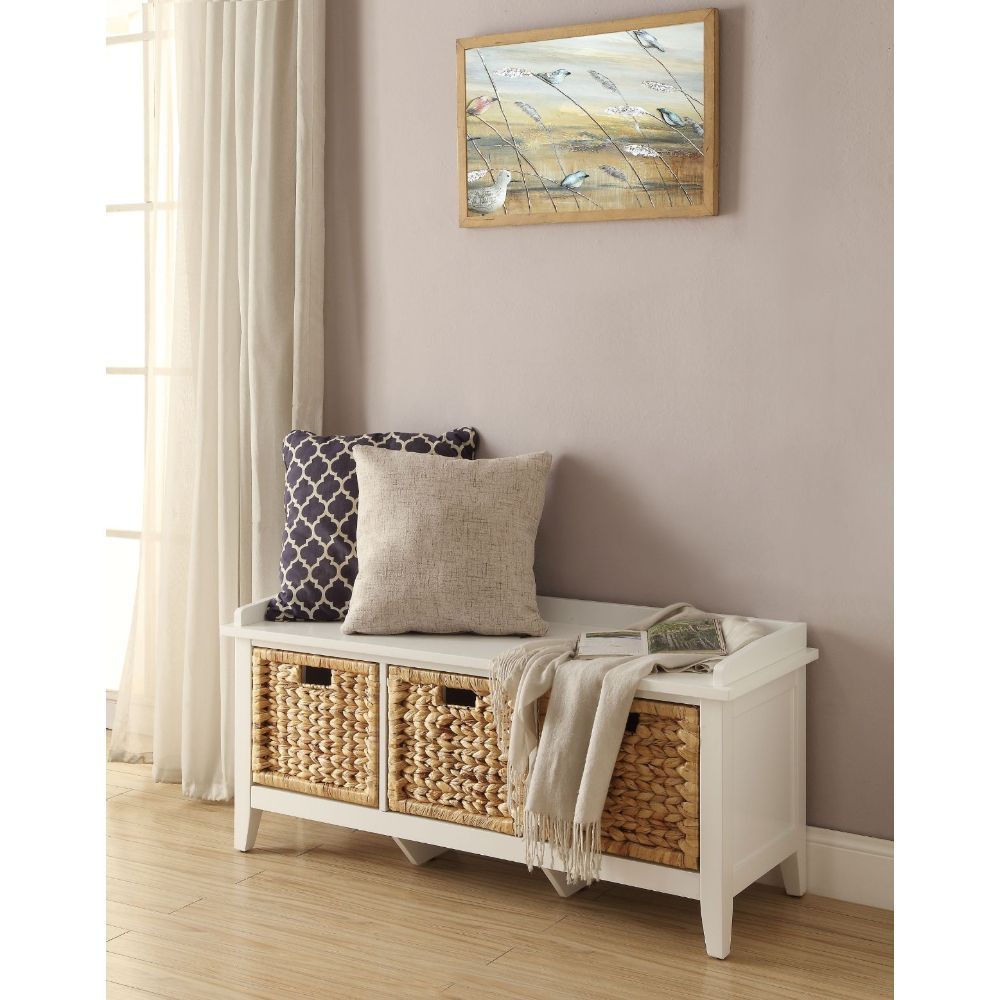
Flavius white bench with 3 drawers by ACME
Medium and Large Bedroom Layouts
A medium room, roughly one that holds a queen bed with both walkways, a pair of nightstands and a dresser, is the easiest to arrange. Center the bed on the main wall, place matching nightstands on either side, and put the dresser on the wall opposite or beside the bed, leaving the recommended clearance in front of it. Keep the path from the door to the bed and from the bed to the closet as straight as you can. A rug under the lower two thirds of the bed, with the border showing on the sides and the foot, ties the group together.
A large room gives you the opposite problem: furniture can look lost. Instead of pushing every piece against the walls, build zones. The sleeping zone is the bed with its nightstands. A second zone may hold a pair of chairs and a small table by a window, a vanity, or a desk. Keep about 30 inches of walkway between zones so they read as connected but distinct.
In a large room you can also bring in a bigger bed, a king or a bed with a taller, more ornate headboard, and a longer dresser. Matching a bedroom group helps here, because a complete suite with a bed, nightstands and a dresser from one collection holds the room together visually. Our bedroom sets are arranged for exactly that, and the complete bedroom furniture guide linked in the conclusion explains how to choose among them.
One rule applies to every size. Do not place a large dresser or wardrobe where it narrows the route from the door to the bed. If a piece forces you to turn sideways, move it or choose a smaller one. Doors and closet doors should open fully, so keep their arcs free of furniture.
Where to Place Nightstands
Nightstands belong within easy reach of where you lie and sit. For a centered bed, one on each side of the headboard is the standard approach. They should be a similar height and visual weight so the headboard does not look lopsided.
Think about the top surface and the storage. You need space for a lamp, a phone and a glass, and usually a drawer for chargers and a book. Open shelves look light but show clutter, while a drawer hides it. In a narrow room, a slim nightstand or a wall-mounted shelf saves floor space. When the bed sits against a wall, one nightstand on the open side is enough.
The height relationship matters more than most people expect. A nightstand that is close to the height of the top of the mattress is easiest to reach, and one that is far below or above the mattress is awkward. To compare styles and finishes, browse our bedroom nightstands.
Where to Put the Dresser
The dresser has the heaviest requirements after the bed, because its drawers need standing room. Plan about 30 to 36 inches in front of it so you can open a drawer fully and stand there. A dresser against the wall directly across from the bed is the common choice, and it works well when you have at least that much room at the foot. A dresser on a side wall is a good alternative in a narrow room, as long as it is not in the path to the door or closet.
Scale it to the wall. A wide dresser centered on a wall looks settled, and a tall chest fits a tight corner. If the room is small, stand a chest of drawers next to the closet and treat it as a closet extension. A mirror above a dresser adds light and the sense of depth. Many designers avoid hanging a mirror so that it faces the bed directly, because it can reflect light at night and feel distracting.
If you need more drawer space, a second chest is often better than a longer dresser, since the two can sit on different walls and keep the center of the room open. Our white dressers are a good starting point for a lighter look, and you can compare widths on each product page.
Benches and Seating at the Foot of the Bed
A bench at the end of the bed adds a place to sit while putting on shoes, a surface for folded blankets and a finishing touch to a symmetrical layout. It only works if the foot of the bed has the room. Count on the walkway of about 30 inches that remains after the bench, because a bench that narrows the route to the closet quickly becomes an obstacle.
Choose the bench by function. A storage bench holds extra bedding or off-season items, which helps if you have limited closet space. A slim, backless bench visually stays within the width of the bed, and a bench that is about the same width as the mattress, or a little narrower, looks balanced. A bench wider than the bed tends to look out of proportion.
In a small room, skip the bench or replace it with a storage bed, or place a small chair beside a window instead. In a larger room, a bench pairs well with a pair of chairs or a chaise in the seating zone. You can see styles in our bedroom benches, and the practical choice for extra storage is a storage bench.
Frequently Asked Questions
How do you arrange bedroom furniture?
Start with the bed, normally centered on the longest uninterrupted wall facing the door. Add nightstands at the head, then a dresser on a clear wall with 30 to 36 inches in front of it, and finish with a bench or chair if space remains. Keep the paths to the door, closet and bathroom open throughout.
Where should the bed go in a small bedroom?
The usual options are against one side wall to free a single walkway, in a corner to open the center of the floor, or under a window with a low headboard. Choose the one that leaves at least about 24 inches on any side you use and keeps the door swing clear.
How much space should be around a bed?
Plan about 30 inches on each side you use, with 24 inches as a tight minimum and 36 inches for a roomy feel. Leave about 30 inches at the foot if people walk past it.
Can I put a bed in front of a window?
Yes, when no other wall works. A low or open headboard lets light through, and the bed should not block the window from opening or reaching a radiator or vent. Many people prefer a solid wall for the headboard.
Should the bed face the door?
It does not have to, but placing the bed on the wall you see when you enter is a common way to make the room feel balanced. The more practical question is whether the door can open fully without hitting the bed or a nightstand.
How do I place nightstands and a dresser?
Put a nightstand on each side of a centered headboard, close to the height of the mattress top. Place the dresser on a wall where its drawers can open fully, and keep it out of the path between the door and the bed.
Does a bench belong at the foot of the bed?
Only when you keep a walkway of about 30 inches beyond it. If the room is tight, a storage bed or a nearby chair is a better choice than a bench.
Bring the Layout Together
A good bedroom layout comes down to a few steps in order. Measure the room and mark doors, windows and outlets. Place the bed on the best wall and check the side and foot clearances against the chart above. Add nightstands, then a dresser with room for its drawers, and add a bench only if the foot of the bed can spare it. Walk the room after each step, and move a piece if it narrows a path.
When you are ready to shop, remember that the dimensions on each product page matter more than the size names. If you want a broader view of how to choose each piece, read our complete guide to bedroom furniture. If you would rather see pieces in person, visit our Upland showroom at 280 N Benson Ave, Suite 6, Upland, CA 91786, or call (909) 999-1442.
