Free shipping · 0% for 6 months · White-glove available


Counter Height vs Bar Height: Table and Stool Size Guide

Reviewed by the Mobilia Cleopatra design team
Quick answer: Counter height surfaces typically measure 34 to 36 inches and pair with stools that have a 24 to 27 inch seat. Bar height surfaces typically measure 40 to 42 inches and pair with stools that have a 28 to 32 inch seat. Either way, leave roughly 10 to 12 inches between the top of the seat and the underside of the surface so your knees and thighs fit comfortably.
Few furniture mix-ups are as common as buying a gorgeous set of stools, carrying them into the dining room, and discovering that your knees press into the table edge or that you are perched too far above the surface. The cause is almost always the same: counter height and bar height sound similar, but they are different measurements, and each calls for its own stool. This guide explains the difference in plain numbers, shows how the two compare with a standard dining table, and walks you through measuring so the stools you choose actually fit.
All of the figures below are typical ranges drawn from widely published furniture and design guidance. Individual pieces vary by a few inches from one maker to the next, so treat the numbers as a planning tool and always confirm the exact height on each product page before you order.
Counter Height vs Bar Height: The Short Difference
Counter height is the height of a standard kitchen counter or island, which most guides place at about 34 to 36 inches from the floor. Bar height is the taller surface you find at a home bar, a raised breakfast bar or a pub-style table, usually about 40 to 42 inches. The gap between the two is roughly six inches, and that gap is exactly why the stools are not interchangeable.
Think of it as two separate seating zones. Counter height is relaxed and kitchen-friendly: it works for homework, morning coffee and casual meals while someone cooks nearby. Bar height feels more like a lounge. People sit higher, look across the room, and the surface doubles as a perch for drinks and conversation. Neither is better. They simply suit different rooms and different habits.
There is also a third, less common tier. Some bars and extra-tall tables run 44 inches or more, and retailers sell “spectator” stools with seats around 33 to 36 inches for them. Most homes will never need these, but if you are designing a custom home theater or game room bar, it helps to know the category exists.
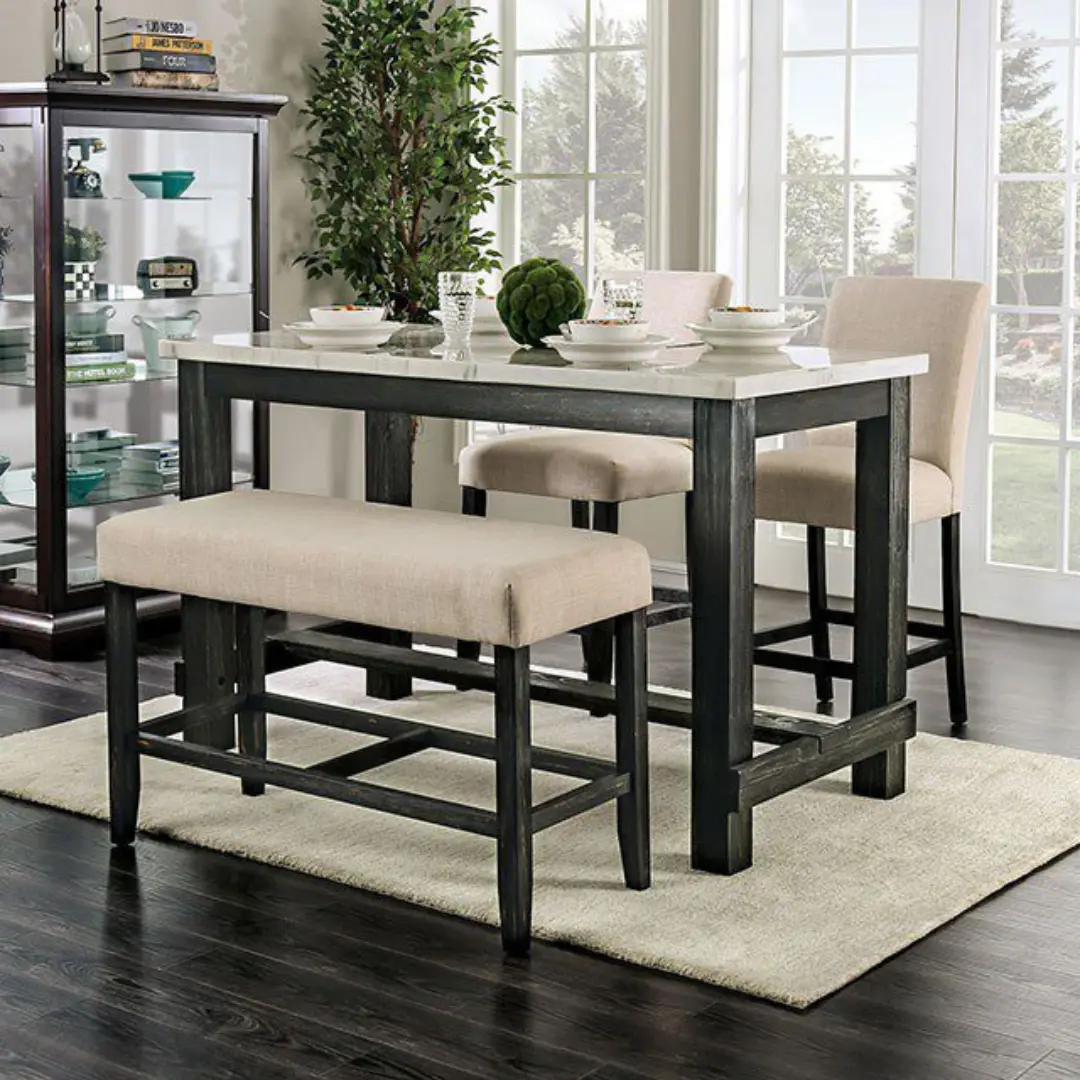
Brule counter height table by Furniture of America
Counter Height vs Bar Height vs Standard Dining Height
The easiest way to see all three at once is a side-by-side chart. Standard dining tables sit lowest, counter height in the middle and bar height highest. The seat that goes with each one steps up in the same pattern.
| Table type | Typical surface height | Matching seat height | Typical seat-to-surface gap |
|---|---|---|---|
| Standard dining | 28 to 30 inches | Dining chair: about 17 to 20 inches | About 10 to 12 inches |
| Counter height | 34 to 36 inches | Counter stool: about 24 to 27 inches | About 10 to 12 inches |
| Bar height | 40 to 42 inches | Bar stool: about 28 to 32 inches | About 10 to 12 inches |
| Extra-tall / spectator | 44 inches and up | Spectator stool: about 33 to 36 inches | About 10 to 12 inches |
Notice that the gap stays roughly constant. Only the starting height changes. That consistency is the whole secret to choosing stools: once you know the height of the surface, you can work out the seat height yourself instead of trusting a label like “counter” or “bar,” which different brands apply loosely.
If you want more detail on the lowest row of the chart, our guide to how tall dining tables are covers standard dining heights, chair pairings and what changes for round and extension tables.
What Counter Height and Bar Height Mean
Counter height
Counter height describes a surface roughly 34 to 36 inches off the floor. Some sources round up to 37, and older or custom kitchens occasionally sit a little higher, which is one more reason to measure your own space. In most American kitchens, the perimeter counters and the island share this height.
In a dining context, a counter height table is a freestanding table built to that same level. It is a popular choice for open-plan homes because it lets the dining area visually connect to the kitchen, and the extra height makes a smaller room feel airier because the table legs are slim against the wall behind them. It also puts the diners at a similar eye level to whoever is standing at the stove.
The trade-off is accessibility. Counter height seats are higher than dining chairs, so they are harder for small children, older relatives or anyone with limited mobility to climb onto. If your household includes those guests, consider how often they will use the table before committing.
When you are ready to shop, you can browse our counter height dining tables and the wider counter and bar collection, then check each product page for its exact dimensions.
Bar height
Bar height is the next step up, typically 40 to 42 inches, though bar tops across published guides run from about 39 to 44 inches. This is the level of a traditional home bar, a raised breakfast ledge and most pub-style tables.
A bar height table has a distinct personality. It reads as social and slightly theatrical. Because the surface is so high, it tends to work best in rooms with generous ceilings, a game room, a finished basement or a dedicated entertaining space. In a low-ceilinged room, a bar height table can feel top-heavy.
The pub table is the most common freestanding version of bar height, often round or square and sized for two to four people. A pub table is also a clever way to create a small bistro corner without committing to a full bar. If that sounds like your space, take a look at our pub tables.
One practical note: because the seats are so high, bar height stools almost always need a footrest, either built into the stool or running along the base of the table. Without somewhere to rest your feet, sitting for more than a few minutes becomes uncomfortable.
Counter Stool vs Bar Stool Seat Height
Here is the number that matters most: the height of the seat, measured from the floor to the top of the cushion or seat surface. This is not the overall height of the stool. A stool with a tall back can be 40 inches overall and still have a 26 inch seat, so always look for the seat height specifically.
- Counter stool: seat height of about 24 to 27 inches, designed for 34 to 36 inch surfaces.
- Bar stool: seat height of about 28 to 32 inches, designed for 40 to 42 inch surfaces.
- Spectator stool: seat height of about 33 to 36 inches, designed for surfaces around 44 inches and taller.
Terminology causes plenty of confusion here. In everyday shopping, people sometimes say “bar stool” to mean any tall stool, even when they are standing at a kitchen island. If your island is at counter height, you want a counter stool, whatever the listing calls it. Our counter chairs and stools category is where to start for counter height seating.
Adjustable stools are a useful in-between option. Many swivel models raise and lower across roughly the counter and bar ranges, which suits a household that moves between a kitchen island and a taller bar. The compromise is that adjustable mechanisms tend to look more casual than a fixed stool, so they may not suit a formal room.
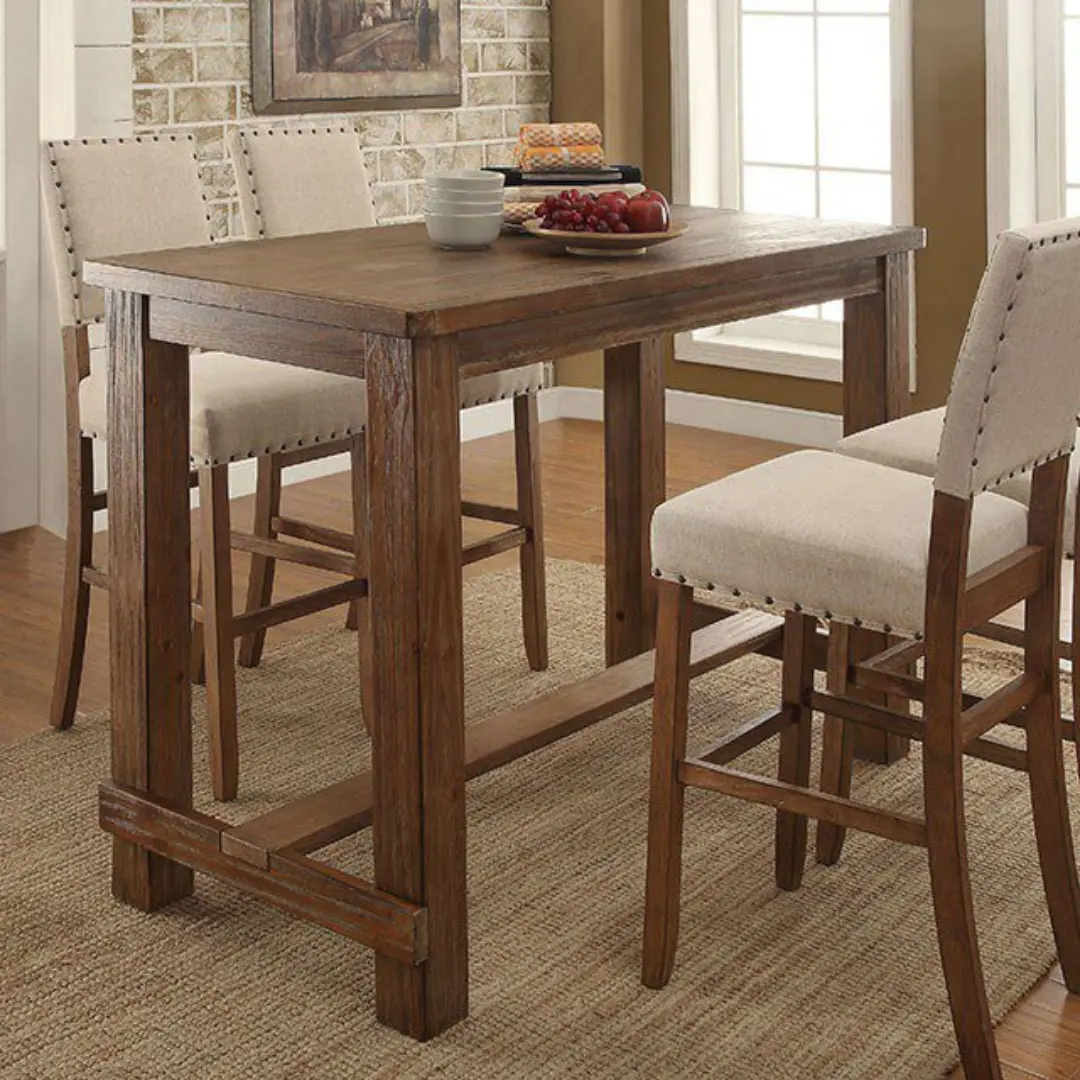
Sania bar table by Furniture of America
The Clearance Rule: How Much Space Between Seat and Surface
The single most useful rule for matching stools is the gap between the top of the seat and the underside of the counter or table. Design guides generally land on about 10 to 12 inches. Some allow a little less, around 8 to 10 inches, for children and smaller adults, and a little more for taller people.
Notice that the rule uses the underside of the surface, not the top. A thick stone slab or a deep apron can eat an inch or two, which is why measuring the top alone sometimes gives a stool that is too tall.
Here is the quick formula:
- Measure from the floor to the underside of the counter or table.
- Subtract 10 to 12 inches.
- The result is your ideal seat height.
For example, a counter with a 35 inch underside suggests a seat of about 23 to 25 inches, while a surface with a 41 inch underside suggests a seat near 29 to 31 inches. In practice, the standard stool ranges above line up with this math, which is why they work.
If you fall between two sizes, the lower end of the range is usually safer. Too little space makes thighs press against the edge, while a few extra inches of room is much more forgiving.
How to Measure Your Space Before You Buy
Measuring takes about two minutes and prevents most returns. Use a rigid tape measure and a helper if you can.
Step 1: Measure the surface
Run the tape from the floor to the top of the counter or table, and then to the underside. Write both numbers down. Do not assume your counter matches the standard, since remodels and older homes often vary.
Step 2: Do the clearance math
Subtract 10 to 12 inches from the underside measurement to find your target seat height. Compare it with the seat height on the product page, not the overall height.
Step 3: Check width and overhang
Seating needs room side to side as well as top to bottom. Guides commonly suggest allowing roughly 24 to 28 inches of counter width per stool, a little more for stools with arms or wide swivel seats. Also check how far the surface overhangs the base so knees have somewhere to go.
Step 4: Check the floor space behind
A stool needs room to slide back. Leave enough open floor behind each seat so people can get on and off without hitting a wall, and enough room that others can walk past. If your room is tight, backless stools tuck fully under the surface and take up less space.
Choosing Between Counter and Bar Height for Your Room
Once you understand the numbers, the real decision is about how you live. Here are the questions that usually settle it.
Who will use it every day?
If children, grandparents or guests with limited mobility sit there regularly, counter height is easier to climb onto and gives feet a chance to reach a rung or the floor. Bar height rewards a younger, entertaining-focused household.
How high is your ceiling?
Standard eight-foot ceilings handle counter height comfortably. A 42 inch table with tall stools and people sitting on them raises everyone close to the ceiling line, so bar height tends to feel better in rooms with extra volume.
Is there already a counter nearby?
If you have a kitchen island or perimeter counters at 36 inches, a counter height table in the adjoining dining area keeps the sightlines consistent. A bar height table next to a counter height island can look mismatched, since two different levels sit side by side.
How much space do you have?
Both heights can save floor space compared with a full dining table, because they pair with narrower tables and backless stools. For a smaller home, see our small dining room sets and our broader guide on how to choose a dining room set.
Styling Your Seating and Mistakes to Avoid
Styling counter and bar height seating
Height is a function, but style decides whether the result looks intentional. A few ideas from the design side:
- Match the visual weight. A heavy, carved or pedestal-style table asks for stools with presence. A slim metal base looks best with lighter seating.
- Repeat a finish. Echo the wood tone or hardware finish of the table in the stool legs, so the pieces read as a family even when they are not an exact set.
- Consider upholstery. A fabric or leather seat is more comfortable for long meals, while a wood or metal seat is easier to wipe clean. Backs add comfort, but they also take more room and may block sightlines across an open plan.
- Keep the footrest practical. Whether the rail is a stool detail or a table detail, it should sit where legs naturally fall at your chosen height.
If you are drawn to a traditional or formal look, you can browse a wider range of tables, chairs and complete groupings in our dining sets and dining tables collections, then decide whether you want a standard, counter or bar height version for your room. Mixing heights within one open space is possible, but it works best when each zone has a clear purpose: a counter height island for quick meals and a standard dining table for sit-down dinners.
If none of the stock sizes match your room, it is worth knowing that our Kleopatra Kingdom custom furniture service exists for situations where an unusual ceiling, counter or alcove calls for a piece made to your measurements.
Common mistakes when buying stools
The same few errors account for most disappointed buyers.
- Reading overall height as seat height. A tall back inflates the overall measurement. Always confirm the seat.
- Measuring to the top of the counter only. The underside is what controls leg room.
- Using dining chairs at a counter. Standard dining chair seats are only about 17 to 20 inches high, far too low for a 34 to 36 inch surface.
- Ignoring stool width. Six stools may fit on paper but crowd each other in practice. Count the width per seat, not just the number of seats.
- Forgetting the footrest. At bar height especially, feet need support.
- Buying before checking the product page. Labels such as “counter stool” are used loosely, so confirm the actual seat height first.
Frequently Asked Questions
What is the difference between counter height and bar height?
Counter height is typically 34 to 36 inches, the level of a standard kitchen counter. Bar height is typically 40 to 42 inches, the level of a home bar or pub table. The roughly six inch difference means each needs its own stool.
What is the standard bar stool height?
Bar stools typically have a seat height of about 28 to 32 inches, intended for surfaces around 40 to 42 inches. Counter stools are shorter, at about 24 to 27 inches.
What size stool do I need for a counter?
For a standard 34 to 36 inch counter, look for a seat height of about 24 to 27 inches. For a nonstandard counter, measure to the underside and subtract roughly 10 to 12 inches to find your target seat height.
How tall is a counter height table?
A counter height table is typically 34 to 36 inches tall, which is higher than a standard dining table at about 28 to 30 inches and lower than a bar height table at about 40 to 42 inches.
How tall is a bar height table?
Bar height tables are typically 40 to 42 inches tall. Some extra-tall pieces run 44 inches or more and pair with spectator-height stools.
Can I use counter stools at a bar height table?
It is not recommended. A counter stool seat is too low for a 40 to 42 inch surface, so you would sit with the table at chest level and your arms raised. Use bar stools for bar height and counter stools for counter height.
Can I use dining chairs at a counter height table?
No. Dining chair seats are only about 17 to 20 inches high, so a dining chair would leave you far too low. Counter height tables need counter height stools or tall chairs made for that surface.
How much space should be between the stool seat and the counter?
Plan for roughly 10 to 12 inches between the top of the seat and the underside of the counter or table. Smaller adults and children may be comfortable with a gap closer to 8 to 10 inches.
Choosing the Right Height With Confidence
The difference between counter height and bar height comes down to a handful of numbers. Counter height surfaces run about 34 to 36 inches and take stools with 24 to 27 inch seats. Bar height surfaces run about 40 to 42 inches and take stools with 28 to 32 inch seats. A gap of roughly 10 to 12 inches between seat and surface keeps everyone comfortable, and dining chairs belong only at standard dining tables.
Measure the underside of your surface, do the subtraction, and confirm the seat height on each product page. From there, the decision is a matter of room, ceiling height and how you entertain. When you are ready, browse our dining room collections or visit our Upland showroom at 280 N Benson Ave, Suite 6, Upland, CA 91786 to see the proportions in person.
